
Last Updated on October 5, 2026 by Ellen Christian
Whole-home renovation planning starts with knowing what needs to happen first. Without a clear order, even a well-funded project can leave you living with unfinished rooms, delayed work, and unexpected expenses.
Posts may be sponsored. This post contains affiliate links, which means I will make a commission at no extra cost to you should you click through and make a purchase. As an Amazon Associate I earn from qualifying purchases.
You can have great taste, a healthy budget, and a dependable crew and still pay twice for the same wall if the work happens in the wrong sequence. A practical plan helps you address the house’s underlying needs before spending money on the finishes.
Here’s how to prioritize your rooms, organize the work, and build a budget that leaves room for the unexpected.
Start with the rooms you actually use before 8 a.m.
It’s easy to prioritize the rooms that would look best in photographs. A more useful approach is to start with the spaces that cause the most frustration in everyday life.
Write down the things that make your typical day harder. Is everyone competing for one bathroom? Is the laundry area awkward to use? Does the kitchen lack enough storage or counter space? The room that creates the most problems deserves a place near the top of your list.
A beautiful kitchen is appealing, but an additional bathroom or a more practical laundry area may make a bigger difference to your household. Think about how you live before deciding where to spend.
Once you’ve ranked your priorities, sort the work into three groups:
- Structural and mechanical work: Problems involving the roof, foundation, framing, wiring, plumbing, or heating and cooling.
- Permanent finishes: Drywall, tile, cabinetry, flooring, and trim.
- Items you can add later: Furniture, decorative accessories, and other updates that don’t require opening walls.
This helps you distinguish work that needs to happen early from improvements that can wait.
What should you renovate first in a whole-home project?
Start with problems that affect the safety, stability, or weather protection of the house. Then address the work behind the walls before installing finished surfaces.
Plumbing, electrical wiring, insulation, and framing repairs generally need to be completed before walls are closed. If you tile a shower and later discover that the drain needs to move, you may have to remove work you’ve already paid for.
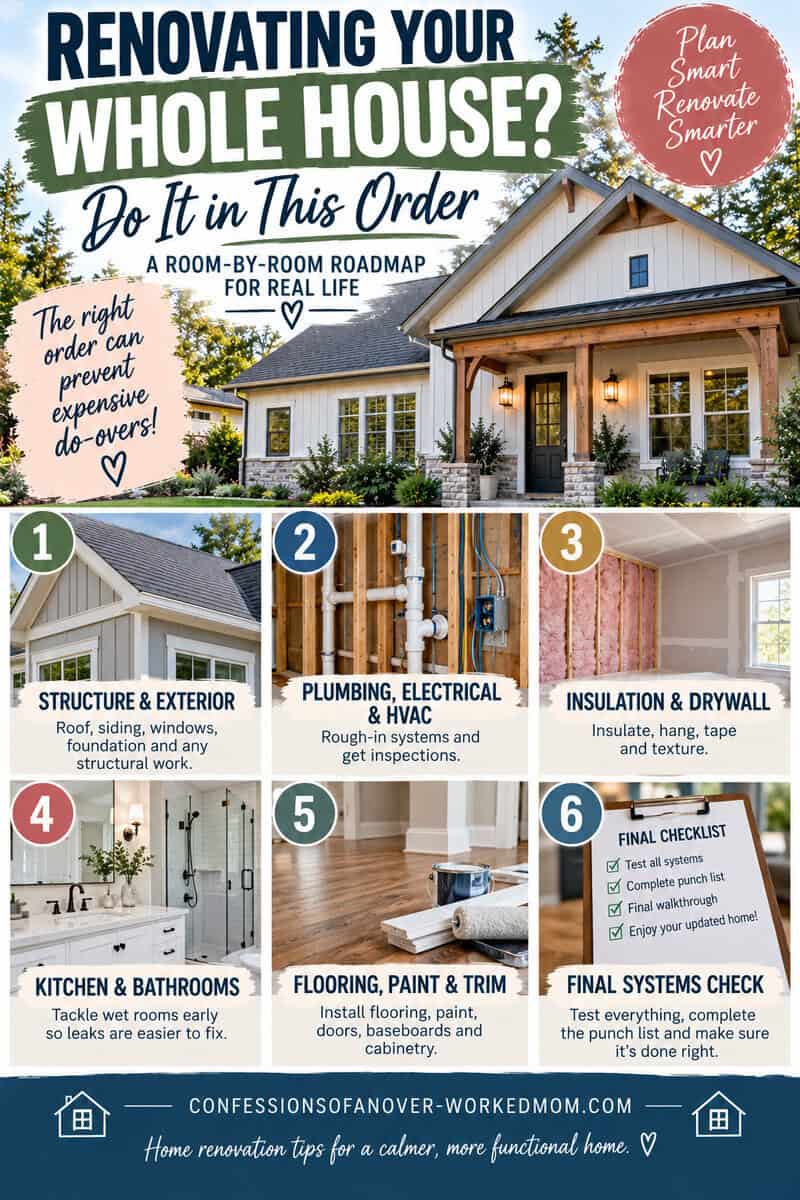
The exact sequence depends on your house and the scope of the renovation, but this provides a useful starting point:
- Structure and weather protection. Address foundation or framing problems, roof leaks, and necessary exterior repairs.
- Rough plumbing, electrical, and HVAC work. Coordinate these trades and complete any required inspections before covering their work.
- Insulation and drywall. Complete planned insulation and air-sealing work, then install and finish the walls.
- Kitchen and bathroom installation. Coordinate waterproofing, tile, cabinetry, counters, fixtures, and appliances according to the project’s requirements.
- Remaining surfaces and trim. Schedule painting, flooring, doors, and trim to limit damage from ongoing construction.
- Final checks and punch list. Walk through each room with your contractor and document unfinished work, repairs, and any required final inspections.
Kitchens and bathrooms often need several trades working in a coordinated order. Plan them early, even if their finished fixtures won’t be installed until later.
Choosing attractive finishes is part of the process, but the work underneath them deserves just as much attention.

Build a budget around the work your house needs
A renovation budget should reflect the condition of your house, not a fixed percentage assigned to each room. An older home with outdated wiring or water damage may need a very different budget from a house that mainly needs cosmetic updates.
Start with estimates for essential structural and mechanical work. Next, price the kitchen and bathroom improvements that matter most to your household. Then determine what remains for flooring, paint, trim, and other finishes.
Keep a separate contingency for unexpected expenses. Avoid committing that money to upgrades before you know whether hidden problems will need attention.
If the estimates exceed your budget, reduce the scope or complete the renovation in phases. Delaying decorative improvements is usually easier than postponing necessary repairs after the walls have been closed.
Two habits can help keep spending under control:
- Get change orders in writing, including their cost and effect on the schedule, before authorizing the work.
- Keep a record of your selections and decisions so materials can be ordered and the crew can keep moving.
Ask for an itemized estimate whenever possible. It makes it easier to understand what is included and compare bids fairly.
Hiring a contractor who can coordinate the project
A whole-home renovation involves more than finding someone who does good finish work. You also need clear communication and a plan for coordinating the different trades.
Check the registration or licensing requirements that apply where you live, confirm insurance, and ask for references from homeowners with similar projects.
During the estimate process, ask:
- Who will manage the project and be your regular point of contact?
- Which work will the contractor’s crew handle, and which work will be subcontracted?
- Who will arrange permits and inspections?
- How will delays, scheduling changes, and unexpected problems be handled?
- What does the estimate include, and what is excluded?
A contractor should be comfortable explaining the limits of their work and when another specialist is needed. Clear answers are more useful than a promise that everything will be easy.
Whether the project uses one crew or several subcontractors, someone needs to be responsible for the overall schedule. Make sure that responsibility is clear before work begins.
Planning a whole-home renovation? Follow a smart renovation order to help prevent costly do-overs and keep your project moving smoothly. Learn when to tackle structural work, plumbing and electrical, insulation and drywall, kitchens and bathrooms, flooring and paint, and the final walkthrough. Save this whole-house renovation roadmap for your next home improvement project!
Give your timeline room to breathe
A whole-home renovation can take months, depending on the scope of the work. Permits, inspections, material availability, and drying or curing times all affect the schedule.
Ask your contractor to build the timeline around the order the work needs to happen. Identify decisions you must make early and materials that need to be ordered well in advance.
Include some flexibility for delays, and discuss that allowance openly. A useful schedule helps everyone understand the next steps and what could affect the completion date.
If you plan to live in the house during construction, talk through the practical details too. You may need temporary cooking arrangements, access to a working bathroom, storage for belongings, and a way to keep construction dust out of occupied rooms.
These arrangements belong in the plan before demolition begins.
Where energy decisions fit
Consider insulation, windows, and air sealing early in the project. Some improvements are easier to complete while walls or other building areas are accessible.
Discuss these choices alongside heating and cooling plans so the improvements work together. Decide which upgrades make sense for your house and budget before the relevant surfaces are finished.
Planning early can help you avoid reopening completed work later.
The order is the plan
You don’t need to choose every tile or light fixture before beginning your renovation plan. Start by identifying the rooms that create the most daily frustration, the repairs your house needs, and the work that must happen before finished surfaces go in.
Build your budget around those priorities, allow for unexpected expenses, and choose a contractor who can explain how the project will be coordinated.
Which room in your house makes the morning harder than it needs to be? Start your list there, then work out what needs to happen underneath the improvements you want to see.

Ellen is a busy mom of a 29-year-old son and 33-year-old daughter. She owns nine blogs and is addicted to social media. She believes that it doesn’t have to be difficult to lead a healthy life. She shares simple healthy living tips to show busy women how to lead fulfilling lives. If you’d like to work together, email info@confessionsofanover-workedmom.com to chat.
