
Last Updated on September 20, 2026 by Ellen Christian
Perth homeowners often picture the same thing when they look at their floor plan: small, boxed-in rooms that block light and make the house feel tighter than it should. You want to knock a wall down and finally get that open kitchen and living space, but you are not sure where to start. One wrong step, and you could be looking at cracks, sagging ceilings, or a bill much bigger than planned.
Posts may be sponsored. This post contains affiliate links, which means I will make a commission at no extra cost to you should you click through and make a purchase. As an Amazon Associate I earn from qualifying purchases.
Planning ahead changes all of that. When you know what to check, who to call, and what a job really costs, the whole project feels much less daunting.
This article walks you through six things to consider before you plan structural wall removal in Perth, so you know exactly what to expect before the first cut is made.
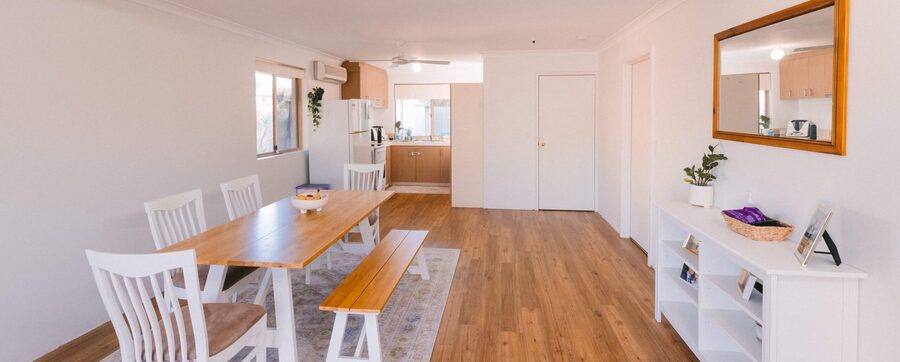
Check If Your Wall Is Load Bearing
Not every wall in your home does the same job. Some walls just split up rooms, while others hold up your roof or upper floor. This second type is called a load-bearing wall, and removing it the wrong way can cause real damage to your home.
You might spot small clues, like the direction your roof trusses run, but this is not something to guess at. A wall can look ordinary and still be doing a lot of hidden work above your ceiling. Getting this wrong is one of the most common and costly mistakes homeowners make.
This is exactly why an inspection matters so much before anything gets removed. Many homeowners searching for Perth structural wall removal start here first, since a proper check tells you what you are really dealing with before any work begins on your home.
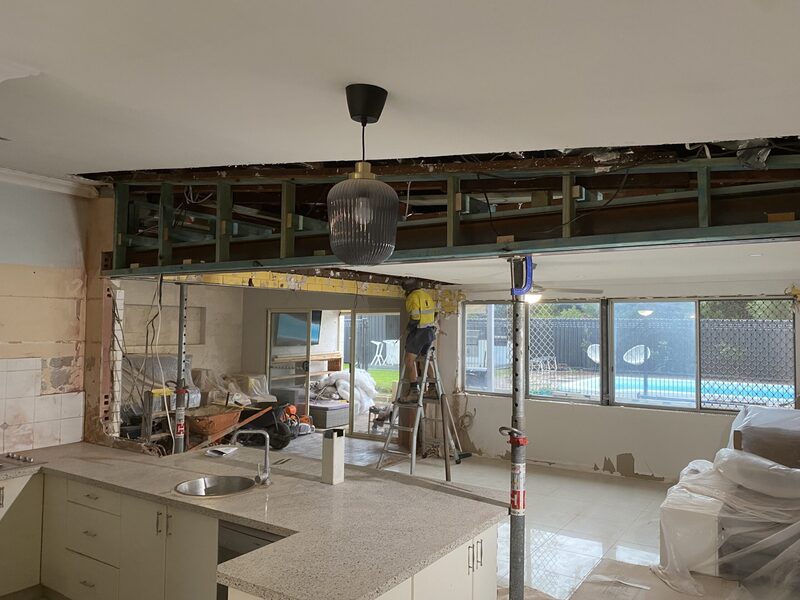
Roof and Structural Beam Requirements
Once you know a wall is load-bearing, you need a plan for what replaces it. Something has to carry the weight that wall used to hold, and that job usually falls to a steel beam or an LVL timber beam. The size and type you need depends on your roof, the span of the room, and how much weight sits above it.
Perth homes come in all kinds of styles, and roofs vary a lot too, from tiled to metal sheeting. Each type puts different pressure on the beam below it. A wider room or a heavier roof can mean the difference between a small beam and a much larger one.
This is not something you can guess from a photo or a quick look. Every home needs its own check, since the wrong beam size can lead to sagging, cracking, or bigger problems down the road.
Hidden Gas, Water, and Electrical Services
A wall is not just wood, brick, or plaster. Many walls have gas pipes, water lines, or electrical wires running through them, sometimes in spots you would never expect. Cutting into a wall without checking this first can lead to leaks, power cuts, or a genuine safety risk for your family.
Older houses around Perth can be problematic here, as past renovations may have shifted pipes and wires without much record of where they ended up. Sometimes, what appears to be a plain old wall may contain something very significant behind it! This is why guessing is never a good idea with this step.
A proper check should not only be done below the ceiling, but it should also be done in the roof space, so that nothing is overlooked. This one step saves you a lot of stress, damage, and repair expenses afterwards.
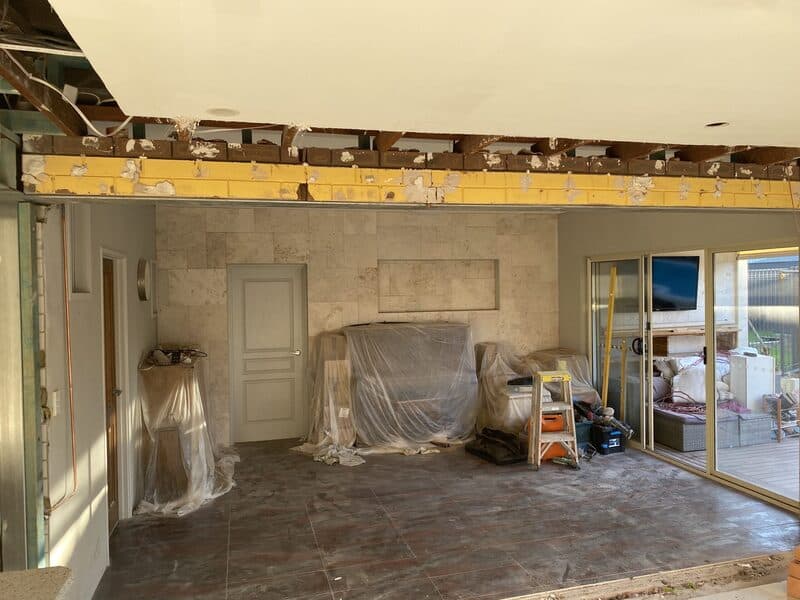
Council Approvals and Building Permits
You cannot just decide to remove a structural wall and start the next day. Councils around Perth usually need to approve this kind of work first, especially when it changes how your home is built. Skip this step, and you could face fines or issues later when you try to sell your home.
Getting approval means submitting plans that show the beam type, size, and how it will be supported. This paperwork proves the job meets proper building standards and keeps your home safe for years to come. It also gives you something to show if anyone ever asks about the work later.
Sorting this out early saves you a lot of hassle. Once approval comes through, your project can move ahead without delays getting in the way, and you can plan the rest of your renovation with confidence.
Choose Registered and Insured Builder
Removing a load-bearing wall is not a job for just anyone with a hammer. It takes real training and experience to know how to handle the structure safely. Hiring the wrong person can put your home, your money, and your family at risk.
A registered builder knows how to check your wall, pick the right beam, and follow each step properly from start to finish. They also carry insurance, so if something unexpected happens during the job, you are covered. That kind of protection matters more than people often realise until something goes wrong.
Before you hire anyone, ask to see their registration number and insurance details. A builder who is confident in their work will share this without hesitation. Taking a few extra minutes here can save you from a lot of trouble later.
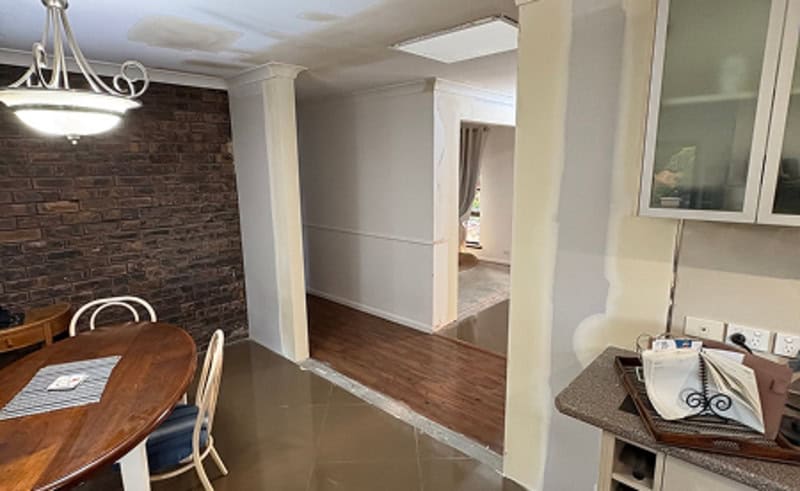
Budget For Full Cost of the Project
The price of removing a wall is never just about the wall itself. Beam type, roof structure, and ceiling repairs all add to the final cost. Without a clear idea of these details upfront, your budget can slip quickly out of your control.
Ask for a quote that breaks the job down piece by piece, from the beam to the final touch-ups. This makes it much easier to see exactly what you are paying for and compare it against other options. A vague quote often hides costs that show up later.
It also helps to set aside a bit extra for surprises. Older homes sometimes reveal things once work starts, like old wiring or hidden damage behind the plaster. Planning for this ahead of time keeps the whole project far less stressful.
Conclusion
A single wall can be the difference between a home that feels cramped and one that finally works for how you live. Once you know what to look for, structural wall removal stops feeling like a gamble and starts feeling like a project you can plan with confidence.
Take it one step at a time, ask the right questions, and lean on people who know Perth homes well. That is really all it takes to turn a closed-off house into the open space you have been picturing.

Ellen is a busy mom of a 29-year-old son and 33-year-old daughter. She owns nine blogs and is addicted to social media. She believes that it doesn’t have to be difficult to lead a healthy life. She shares simple healthy living tips to show busy women how to lead fulfilling lives. If you’d like to work together, email info@confessionsofanover-workedmom.com to chat.
