
Last Updated on September 16, 2026 by Ellen Christian
An outdoor kitchen sounds glamorous until you realize it can become a very expensive grill station with poor storage and nowhere to set a cutting board. If you want a setup you’ll use for weeknight burgers, birthday parties, and lazy Sunday lunches, the planning matters as much as the appliances. A smart layout, durable materials, and a realistic budget can turn your backyard into a space that works hard without feeling overbuilt.
Posts may be sponsored. This post contains affiliate links, which means I will make a commission at no extra cost to you should you click through and make a purchase. As an Amazon Associate I earn from qualifying purchases.
Start With How You Really Cook
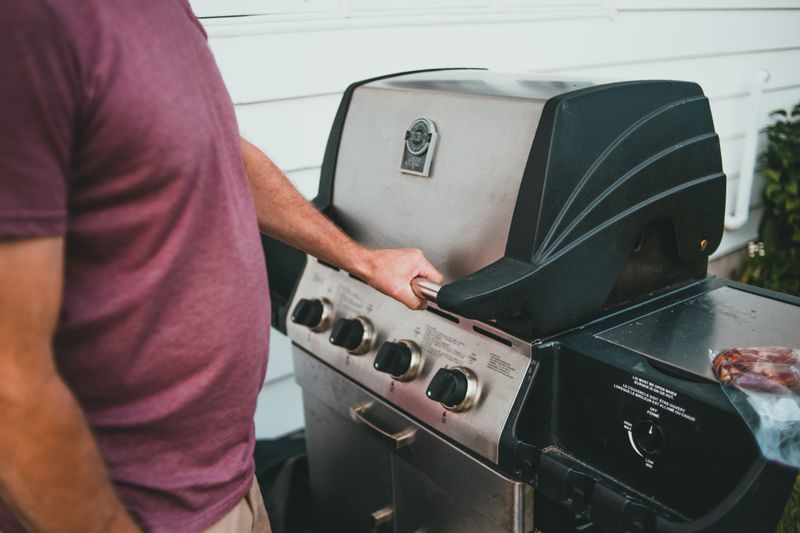
Before you look at pizza ovens and built-in fridges, pay attention to your habits. If you mostly grill chicken, burgers, and vegetables, you may not need a full chef-level setup. If you host often, prep space and seating will matter more than one flashy appliance that gets used twice a year.
Think about how many people you cook for, what meals you make, and whether you prefer quick cleanup or elaborate entertaining. That helps you separate actual needs from showroom temptations.
A good outdoor kitchen should support your routine, not compete with it. If your indoor kitchen already handles most prep, your outdoor setup can stay simpler. If you want the whole cooking experience outside, plan for storage, refrigeration, and protection from weather. Your backyard should feel practical first, impressive second.
Choose the Right Location in Your Yard
Placement shapes everything. Put the kitchen too far from the house and carrying trays, ingredients, and utensils starts to feel like a cardio program you never signed up for. Place it too close to doors or seating, and smoke and foot traffic can become a headache.
Look at wind direction, sun exposure, shade, and how people move through the yard. You want enough room to cook safely without creating bottlenecks during gatherings. Access to gas, water, and electricity also affects installation costs, sometimes more than homeowners expect.
If you live in Tennessee, climate matters too. Hot summers and seasonal storms call for finishes and layouts that can handle moisture, heat, and regular use. A thoughtful custom outdoor kitchen design can help you fit the cooking area naturally into the yard instead of dropping in a random grill island and hoping for the best.
Build a Layout That Keeps You Moving Smoothly
A great outdoor kitchen has flow. You should be able to move from storage to prep to cooking to serving without awkward turns, blocked cabinet doors, or guests hovering where the tongs live. Even compact spaces can work beautifully when the zones are arranged with intention.
The basic work triangle still matters outside, just in a looser way. Keep your grill, prep surface, and cold storage close enough to reduce back-and-forth movement. Add landing space beside hot appliances so you’re not balancing platters like a reality show challenge.
Useful layout ideas include:
– A straight run for smaller patios
– An L-shape for added prep room
– A U-shape for serious cooking and hosting
– An island layout if you want guests to gather while you cook
When your layout makes sense, the whole space feels easier to use, even on busy nights.
Pick Materials That Can Handle Real Life
Outdoor kitchens take a beating from sun, rain, grease, temperature swings, and the occasional dropped spatula. Materials need to look good, but they also need to hold up without becoming a maintenance project every season.
Stainless steel is popular for appliances and cabinets because it resists rust and cleans up well. Stone veneer, concrete, and brick work nicely for structure and visual texture. For countertops, granite and sealed concrete tend to perform better outdoors than materials that struggle with moisture or UV exposure.
Skip anything too delicate or trendy if it won’t last in your climate. Cushion fabrics, wood accents, and decorative finishes should all be chosen with exposure in mind. The pretty option that cracks, fades, or stains after one rough season loses its charm fast. Durability may not be the most exciting word in design, but it earns its paycheck.
Decide Which Appliances Are Worth the Money
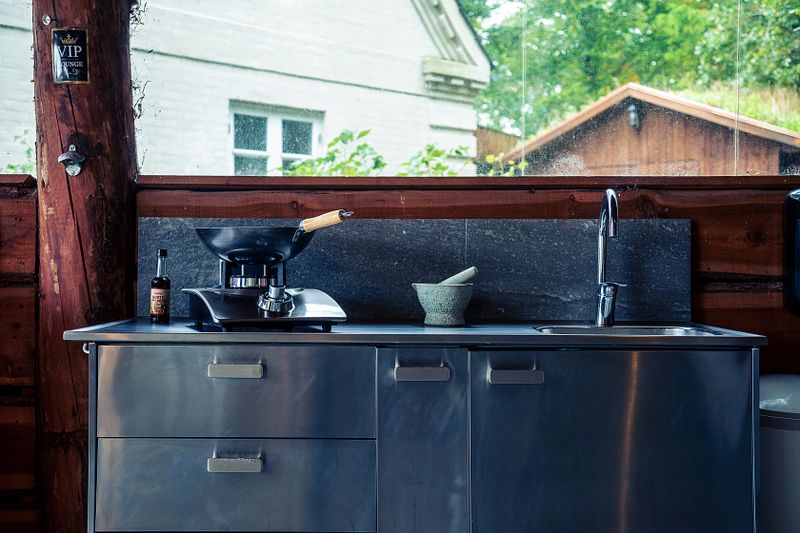
This is where budgets can suddenly sprint away from you. Built-in grills, side burners, sinks, beverage coolers, smokers, ice makers, and pizza ovens all sound fun. Some are genuinely useful. Some are just very polished ways to spend money.
Start with your core appliance: the grill. Then decide what would make cooking easier for your lifestyle. A sink helps with prep and cleanup. A refrigerator cuts trips indoors. A side burner is useful if you actually cook sauces or sides outside.
Ask practical questions before adding anything:
– Will you use it at least twice a month in season?
– Does it save time or improve hosting?
– Does it require extra utility hookups?
– Will it reduce storage or prep space?
If the answer is mostly no, leave it out. A lean, functional setup usually gets more use than a backyard showroom stuffed with gadgets.
Don’t Ignore Lighting, Storage, and Seating
The glamorous parts get attention, but the supporting features often determine whether you enjoy using the space. Bad lighting makes nighttime cooking annoying. Poor storage sends you back inside every ten minutes. Uncomfortable seating turns gatherings short.
Layer your lighting. Task lighting near the grill and prep area matters most. Ambient lighting adds atmosphere without leaving everything dim and shadowy. If you’ve ever tried checking whether chicken is done under one weak bulb, you know the struggle.
Storage should cover essentials like utensils, platters, cleaning supplies, and fuel if appropriate. Closed cabinetry keeps things cleaner and more protected.
For seating, think beyond squeezing in stools. Guests need space to sit, eat, and talk without crowding the cook. A smart setup often includes:
– Counter seating for casual conversation
– A nearby dining area for meals
– Shade elements for daytime comfort
– Clear paths between cooking and lounging zones
Comfort keeps people outside longer.
Plan for Utilities and Local Code Requirements
This part is less exciting than countertop samples, but it can make or break the project. Gas lines, electrical service, plumbing, drainage, and ventilation all need proper planning. Cutting corners here can lead to safety issues, frustrating redesigns, and extra costs later.
Built-in grills and refrigeration usually need more than a simple plug-and-play setup. If you want a sink, drainage matters. If you add lighting, outlets, or powered appliances, your electrical capacity needs to support them. Covered kitchens may also require ventilation planning depending on the layout.
Permits and code requirements vary by area, and inspections may be needed for certain installations. It’s smart to ask questions early instead of discovering halfway through the project that something must be moved or rebuilt. Backyard projects can feel casual, but the infrastructure behind them is not. Good planning here protects your investment and keeps the fun parts fun.
Set a Budget That Covers More Than the Grill
A realistic budget includes design, site prep, utilities, appliances, countertops, structure, labor, lighting, seating, and possible permit costs. Many homeowners focus on appliance pricing first, then get surprised when installation and utility work take a large share of the total.
Break your budget into must-haves, nice-to-haves, and future upgrades. That helps you build a functional kitchen now without forcing every dream feature into phase one. You can always add extras later if the foundation and layout are planned well.
Try to leave room for the hidden line items that love sneaking into home projects, such as drainage fixes, material delivery, or electrical upgrades. Not every surprise can be avoided, but some can be softened with a contingency fund. A well-budgeted outdoor kitchen feels intentional instead of financially dramatic, and your future self will appreciate that very much.

Ellen is a busy mom of a 29-year-old son and 33-year-old daughter. She owns nine blogs and is addicted to social media. She believes that it doesn’t have to be difficult to lead a healthy life. She shares simple healthy living tips to show busy women how to lead fulfilling lives. If you’d like to work together, email info@confessionsofanover-workedmom.com to chat.
